Save
Ask
Tour
Hide
Share
$795,000
New Listing

639 Cottageclub Bend
Rural Rocky View County, AB T4C 1B1

For Sale|Single Family Residence|Active
2
Beds
3
Total Baths
2
Full Baths
1
Partial Bath
950
SqFt
$837
/SqFt
2026
Built
Subdivision:
Cottage Club at Ghost Lake
County:
Rocky View County
Call Now: 587-847-0449
Is this the listing for you? We can help make it yours.
587-847-0449
Upcoming Open Houses
Sun, Sep 13, 1:00 PM - 4:00 PM
639 Cottageclub Bend
Save
Ask
Tour
Hide
Share

Mortgage Calculator

Monthly Payment (Est.)

$3,627
Calculator powered by Showcase IDX, a Constellation1 Company. Copyright ©2026 Information is deemed reliable but not guaranteed.

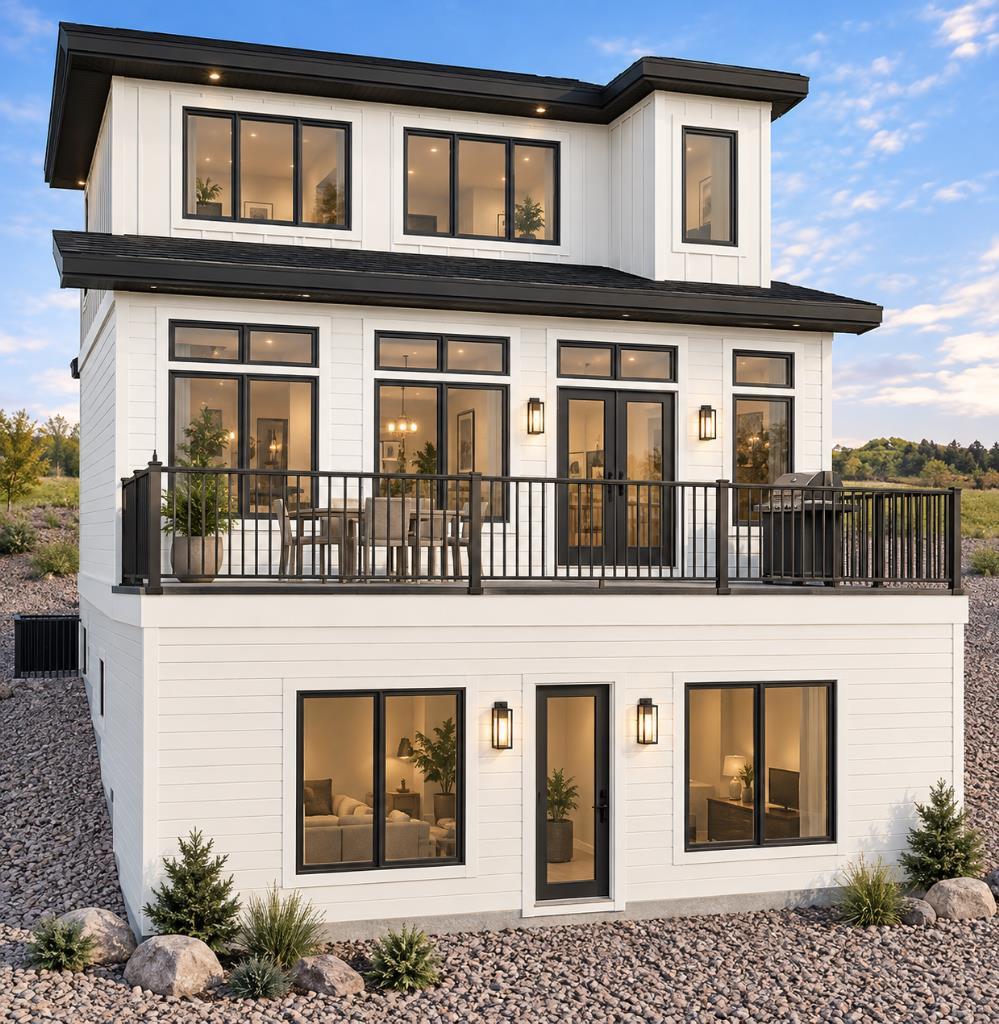
**BBQ OPEN HOUSE SUNDAY, 1-4 PM*** FULLY DEVELOPED WALKOUT BASEMENT | ESTIMATED COMPLETION NOVEMBER 1, 2026 Welcome to CottageClub at Ghost Lake, where thoughtful design meets an incredible four-season lake lifestyle. Crafted by a custom home builder, this brand-new home offers a bright, functional layout with quality finishes throughout. The main floor features a spacious open-concept sitting area, a beautifully designed kitchen with an oversized island, stone countertops, ample cabinetry and a walk-in pantry, plus a convenient powder room. French doors open to the large deck, creating a seamless connection to the outdoors. Upstairs, you’ll find a spacious primary bedroom retreat with a walk-in closet and ensuite, along with a versatile loft area that provides the perfect space for a home office, reading area or additional lounge. The fully developed walkout basement adds approximately 800 sq. ft. of additional developed living space, giving this home significantly more room to enjoy. The lower level features an additional bedroom, full bathroom, laundry, flex space and a large recreation room with direct walkout access to the outdoors. Enjoy CottageClub’s incredible amenities, including private lake access, sandy beaches, an indoor pool and hot tub, fitness centre, tennis and pickleball courts, playgrounds, walking paths and more. Just 45 minutes from Calgary and 10 minutes from Cochrane, this is an incredible opportunity to enjoy year-round lake living in one of the area’s most unique gated communities. Estimated completion November 1, 2026.

Save
Ask
Tour
Hide
Share
Listing Snapshot
Price 
$795,000
Days On Site 
0 Days
Bedrooms 
2
Inside Area (SqFt) 
950 sqft
Total Baths 
3
Full Baths 
2
Partial Baths 
1
Lot Size 
0.12 Acres
Year Built 
2026
MLS® Number 
A2344107
Status 
Active
Property Tax 
$1,430
Maintenance Fees 
$250 monthly
Sq Ft Source 
N/A
Friends & Family
Recent Activity
2 hours agoListing first seen on site
8 hours agoListing updated with changes from the MLS®
General Features
Acres 
0.12
Levels 
Two
Parking 
Off StreetNone
Parking Spaces 
6
Pets 
Yes
Property Condition 
New Construction
Property Sub Type 
Single Family Residence
Sewer 
Holding Tank
Style 
2 Storey
Water Source 
Private
Zoning 
DC123
Interior Features
Appliances 
DishwasherElectric RangeMicrowaveRefrigeratorWasher/Dryer
Basement 
FullFinishedExterior EntryWalk-Out Access
Cooling 
Other
Fireplace 
Yes
Fireplace Features 
Electric
Fireplaces 
1
Flooring 
CarpetTileVinyl
Heating 
Forced Air
Interior 
Double VanityRecessed Lighting
Laundry Features 
In Basement
1pc Bathroom 
Dimensions - 5`0" x 5`6"Level - Main
4pc Bathroom 
Dimensions - 8`8" x 5`6"Level - Basement
5pc Ensuite bath 
Dimensions - 14`0" x 5`6"Level - Upper
Bedroom 
Dimensions - 12`4" x 10`7"Level - Basement
Bedroom - Primary 
Dimensions - 10`4" x 10`6"Level - Upper
Flex Space 
Dimensions - 11`6" x 13`0"Level - Basement
Foyer 
Dimensions - 7`8" x 4`0"Level - Main
Game Room 
Dimensions - 23`10" x 12`6"Level - Basement
Kitchen 
Dimensions - 18`0" x 9`5"Level - Main
Laundry 
Dimensions - 8`8" x 5`6"Level - Basement
Living Room 
Dimensions - 21`0" x 9`0"Level - Main
Loft 
Dimensions - 10`4" x 9`0"Level - Upper
Pantry 
Dimensions - 5`3" x 4`6"Level - Main
Storage 
Dimensions - 11`0" x 10`7"Level - Basement
Walk-In Closet 
Dimensions - 11`0" x 4`2"Level - Upper
Save
Ask
Tour
Hide
Share
Exterior Features
Construction Details 
Frame
Frontage 
14.69M 48`2"
Lot Features 
Rectangular Lot
Patio And Porch 
DeckFront Porch
Roof 
ShingleAsphalt
Waterfront Features 
Lake
Community Features
Association Amenities 
Beach AccessClubhouseFitness CenterIndoor PoolParty RoomPicnic AreaPlaygroundSnow RemovalSpa/Hot TubTrashPool
Maintenance Fee 
$250.0
Maintenance Fee Frequency 
Monthly
Community Features 
ClubhouseGatedLakeParkPlaygroundTennis Court(s)
Listing courtesy of Suha Kordi of Century 21 Bravo Realty

Listing information is provided by Participants of the Alberta One Realty Listing Services (Pillar 9). IDX information is provided exclusively for personal, non-commercial use, and may not be used for any purpose other than to identify prospective properties consumers may be interested in purchasing. Information is deemed reliable but not guaranteed. Copyright 2026, Alberta One Realty Listing Services (Pillar 9)
Last checked 2026-09-10 05:30 PM UTC

Neighborhood & Commute
Source: Walkscore
Save
Ask
Tour
Hide
Share